
TL;DR

Get decor and gifts delivered free with Prime
- Fast, free delivery on millions of items
- Prime Video, Amazon Music and more included
- Member-only deals all year
A House Beautiful home tour details the renovation of a 6,092-square-foot farmhouse in Hampstead, Maryland, designed by Angeline & Co. for a family connected to nearby Crescent Moon Farms. Vegetable-patterned wallpaper and hand-painted tiles depicting local wildlife bring that connection indoors, while the extensive remodel reshaped the house around family life and entertaining.
House Beautiful has featured a renovated farmhouse in Hampstead, Maryland, where Angeline & Co. used vegetable-patterned wallpaper and hand-painted tiles depicting animals and wildflowers to connect the interiors to the owners’ farming life. The 6,092-square-foot home was taken down to its studs and substantially reconfigured for a family of five, according to the magazine’s report.
The homeowners, Megan and her family, own Crescent Moon Farms, a regenerative farming business, and bought the home overlooking the farm with plans to settle there. Designer Angeline Guido Hall and her team, including principal designer Reno Grossi and then-project lead Sarabeth Maher, undertook the renovation with architect Phillip Gugliuzza and contractor Bayer Construction. The project expanded the house and revisited much of its floor plan.
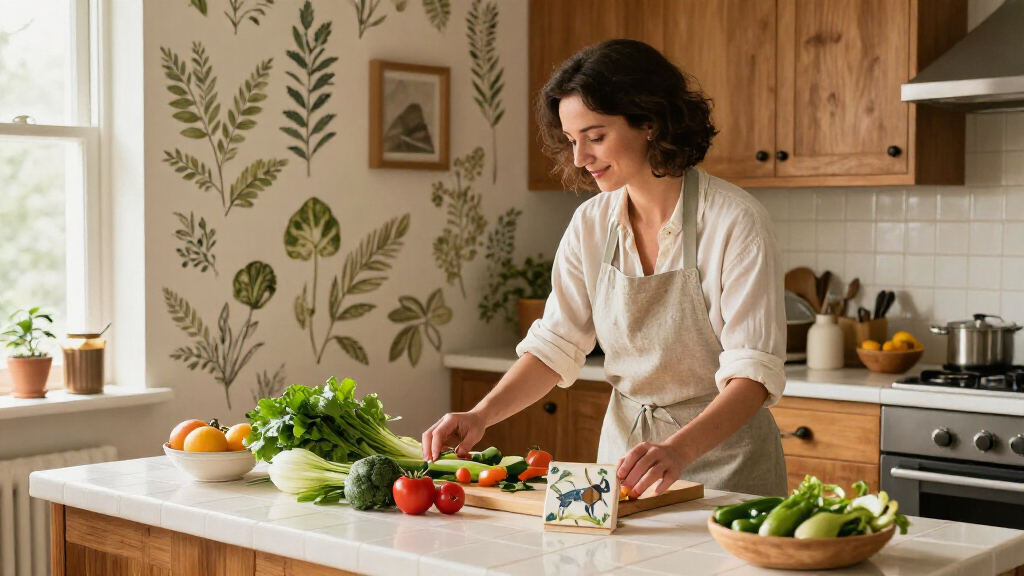
The farm references are especially visible in the butler’s pantry, also described as a scullery. Schumacher wallpaper covered in vegetables accompanies olive-green cabinetry, while hand-painted tiles show wildflowers and rabbits inspired by the surrounding property. The room has two entry points—one from the kitchen and another into the serving area—and was designed as a practical extension of the kitchen, with access to natural light.
Other changes combine daily use with decorative detail. The kitchen gained a 10-foot ceiling, hand-hewn beams, a brass range hood, corner windows and a seating area around the original fireplace, which was fitted with a wood-burning stove. The house also retains its staircase and two fireplaces, and the team preserved decorative staircase brackets found during an early walkthrough. Outside, new stonework, extended porches and shutters with crescent-moon cutouts refer to the farm’s name.
Farm Life Shapes the Interior
The renovation’s design choices are tied to how the owners live, rather than serving as decoration alone. Farm-inspired patterns make the family’s connection to the land visible inside the house, while the revised kitchen and pantry support cooking, serving and gathering. The House Beautiful account also describes a home planned for muddy boots, energetic children and a growing collection of art, pottery and antiques.
That practical focus is reflected in the project’s most unusual logistical detail: a custom, nine-foot-wide headboard had to be maneuvered through a tight vestibule to reach the primary bedroom. The team briefly considered removing windows before working out how to get it inside. The bed was intended to accommodate both parents and their three children, making the oversized piece a response to the family’s needs as well as a design feature.
The project offers readers a specific example of how a major remodel can preserve selected elements of an older home while changing its footprint and internal arrangement. It also shows how personal collections and the owners’ work can inform rooms that remain functional, including a pantry that acts as a second kitchen.
Popular right now

Sony WH-1000XM6 Wireless Noise-Canceling Over-Ear Headphones, Blue, Bundle

Dyson Ball Animal Total Clean Upright Vacuum

Shark Rocket Pet Plus Corded Stick Vacuum, Bordeaux, HV322
As an affiliate, we earn on qualifying purchases.
A 1979 Home Reworked
The house dates to 1979 and was not, in its original configuration, equipped for the family’s plans, according to House Beautiful. Hall described the work as technically a remodel, though its extent made it feel close to a new build while retaining the constraints of the existing structure. The project covered a five-bedroom, three-and-a-half-bathroom residence spanning 6,092 square feet.
Not everything was replaced. The team kept the staircase and two fireplaces, incorporating the original fireplace in the kitchen area into the updated gathering space. The staircase’s decorative brackets also stayed after the designers noticed them during their first walkthrough. Those retained features sit alongside new architectural work, including the expanded footprint and raised kitchen ceiling.
Homeowner Megan’s existing collection of art, dishes, pottery and antique curiosities helped shape the interiors. The report also describes an antique table in the breakfast nook, sourced at Round Top and said to have belonged to the Versace mansion, paired with Dutch chairs and a custom banquette. These details are reported as part of the home tour; the article does not provide independent documentation of the table’s provenance.
““It is technically a remodel, but so much changed that it almost felt like a new build with a lot more constraints.””
— Angeline Guido Hall, founder of Angeline & Co.
Project Details Not Reported
The House Beautiful feature is a design tour, not a full construction or property record. It does not provide the renovation cost, project timeline, permit history or energy performance, and it does not detail the structural changes behind the expanded footprint. Those matters cannot be established from the published account.
The article identifies the designers, architect, contractor and location, but offers no separate statements from the homeowners, architect or builder beyond the details and quotations attributed in the feature. The account also does not say whether the house is open to visitors or whether the owners plan further work. Claims about the antique table’s history are presented in the tour without additional sourcing.
No Further Plans Announced
The source material describes the finished renovation and does not report a pending construction phase, public event or follow-up announcement. No next project milestone is identified. For now, the development is the publication of the home tour, which documents the completed design and the team’s approach to adapting the house for the family.
Readers seeking additional technical or ownership details would need information beyond the feature, such as statements from the owners or project team. The article does not indicate that such details are scheduled for release.
Key Questions
Where is the renovated farmhouse?
It is in Hampstead, Maryland, on a property overlooking Crescent Moon Farms, the owners’ regenerative farming business.
What makes the pantry design distinctive?
The pantry combines vegetable-patterned Schumacher wallpaper, olive-green cabinets and hand-painted tiles depicting wildflowers and rabbits inspired by the surrounding property. It has two entry points and serves as a functional link to the kitchen and serving area.
Who worked on the renovation?
Angeline & Co., led by Angeline Guido Hall, handled the interior design. The project also credits architect Phillip Gugliuzza and contractor Bayer Construction.
How extensive was the remodel?
The team took the 1979 house down to its studs, expanded its footprint and reconsidered much of the floor plan. The finished home is reported as five bedrooms and three and a half bathrooms across 6,092 square feet.
What information about the project is unavailable?
The feature does not state the cost, schedule, permit details or energy performance, nor does it announce further work or a next project milestone.
Source: housebeautiful.com