
TL;DR

Get decor and gifts delivered free with Prime
- Fast, free delivery on millions of items
- Prime Video, Amazon Music and more included
- Member-only deals all year
Ffion and James Baker renovated their Grade II-listed Georgian farmhouse in rural Cornwall over two years, combining updated family spaces with restored historic details. The work included insulation, a new heating system and measures to protect bats found in the roof.
Ffion and James Baker have completed a two-year renovation of a Grade II-listed Georgian farmhouse in rural Cornwall, reshaping the property for family life while restoring features such as its beams, archways and staircase. The project also addressed the challenges of heating and insulating a granite building and included an alternative roost for protected bats found in the roof, according to Ffion’s account in Ideal Home.
The Bakers bought the house despite not having planned to move. Ffion told Ideal Home that its rarity persuaded them to take it on, while James’s experience as a property developer specialising in Grade II-listed buildings helped them approach the renovation. The property had previously operated as an equestrian centre, with stables and run-down outbuildings. Its interior, she said, had decor dating from the 1980s.
The work included removing a wall between the kitchen and dining room to make a shared family space, updating the kitchen and bathrooms, restoring beams and adding wall panelling. The couple also installed insulation and a new heating system to address the difficulty of keeping the granite house warm and dry. Ffion said a trench was dug across the fields to bring in a new gas pipe.
When bats were found living in the roof, the family followed conservation advice and created an alternative roost in the barns, Ffion said. The house’s outbuildings have also been converted for new uses: one now accommodates Ffion’s holistic therapy business, and the couple had planned to develop barns as a holiday let.
Balancing Family Needs With Listed Features
The renovation offers a specific example of the choices involved in adapting a listed historic home for everyday use. Opening the kitchen and dining area changed how the family uses the ground floor, while restoring the archways, staircase and beams retained visible links to the building’s older character.
The work also went beyond interior decoration. Insulation and a new heating system addressed practical issues in a granite property, while the bat roost illustrates how wildlife protections can affect renovation plans. For readers considering older homes, the account shows that modern comfort may involve technical and conservation work as well as design decisions.
Ffion said the house gives the family space to live and work, including room for her therapy business. The couple’s stated plans include an orchard and chickens, although these are future intentions rather than completed parts of the project.
Popular right now

Shark Rocket Pet Plus Corded Stick Vacuum, Bordeaux, HV322

KitchenAid Artisan 5-Quart Tilt-Head Stand Mixer, Almond Cream

Ninja Luxe Café Mini Plus Espresso and Drip Coffee Machine with AutoFroth, Stainless Steel, ES351
As an affiliate, we earn on qualifying purchases.
From Equestrian Centre to Home
Before the renovation, the property had been used as an equestrian centre and included land, stables and outbuildings that Ffion described as run-down. Inside, she recalled strong red and dark green walls and an overall style that had not been updated since the 1980s. The Bakers aimed to make it a family home and also develop the barns for holiday accommodation.
James’s specialist work with Grade II-listed buildings was part of the decision to take on the project. The listing means the farmhouse is recognised as a building of special architectural or historic interest, though the source does not detail which parts of this particular property are covered by restrictions. Ffion described the renovation as stressful to manage alongside raising young children, but said it took two years.
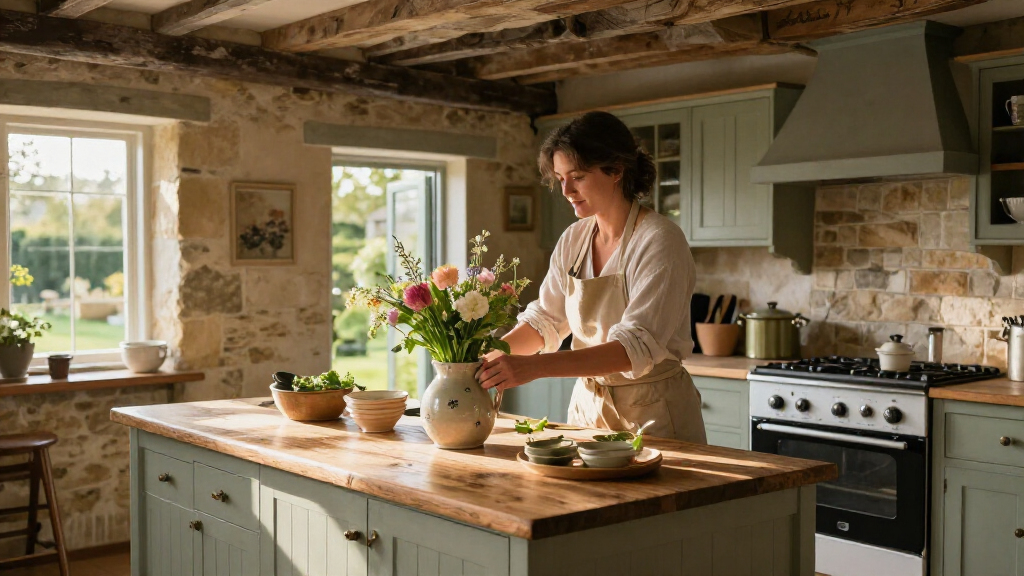
The finished interiors combine updated fixtures with traditional materials and details. The kitchen has hand-painted grey units and marble worktops, according to Ffion, while the hall includes bespoke storage and a restored staircase. In one daughter’s bedroom, the Bakers stripped damaged plaster back to brick, installed new windows and divided the room to add an en suite.
“A house like this one is such a rare find we knew it was a once-in-a-lifetime opportunity.”
— Ffion Baker, speaking to Ideal Home
Details Beyond the Home Profile
Ideal Home’s account is based largely on Ffion Baker’s description of the project. It does not provide the renovation budget, the farmhouse’s exact location, the dates when work began and ended, or independent assessments of the completed work. The report also does not specify the precise approvals or permissions involved in altering the listed building.
The source says the couple planned to develop barns as a holiday let, but does not confirm whether that accommodation is operating. Their proposed orchard and plans to raise chickens are also future intentions. The current status of those projects is not stated.
Plans for the Farmhouse Grounds
The Bakers’ next stated plans are to grow an orchard and raise chickens, which Ffion described as a nod to the farmhouse’s heritage. The source gives no timetable for either project. It also does not say when, or whether, the planned holiday accommodation in the barns will open.
For now, the reported changes centre on the renovated family home, its adapted outbuildings and Ffion’s therapy business. Any further building work or changes to the property’s use may depend on the details of the project and applicable conservation requirements; the report does not describe future applications or work schedules.
Key Questions
Where is the renovated farmhouse?
It is a Grade II-listed Georgian farmhouse in rural Cornwall. Ideal Home’s report does not give its exact location.
How long did the renovation take?
Ffion Baker said the project took two years. The report does not specify the start or completion dates.
What were the main changes?
The Bakers opened up the kitchen and dining area, updated the kitchen and bathrooms, added insulation and a new heating system, and restored features including beams, an archway and the staircase.
How did the family respond to bats in the roof?
Ffion said the couple followed conservation advice and built an alternative roost in the barns so the bats could relocate safely. The report does not give further details about the work.
Are the barns operating as holiday accommodation?
The Bakers had planned to develop the barns as a holiday let, but the report does not confirm whether that accommodation has opened. It says one converted outbuilding is used for Ffion’s holistic therapy business.
Source: rss