
TL;DR

Get decor and gifts delivered free with Prime
- Fast, free delivery on millions of items
- Prime Video, Amazon Music and more included
- Member-only deals all year
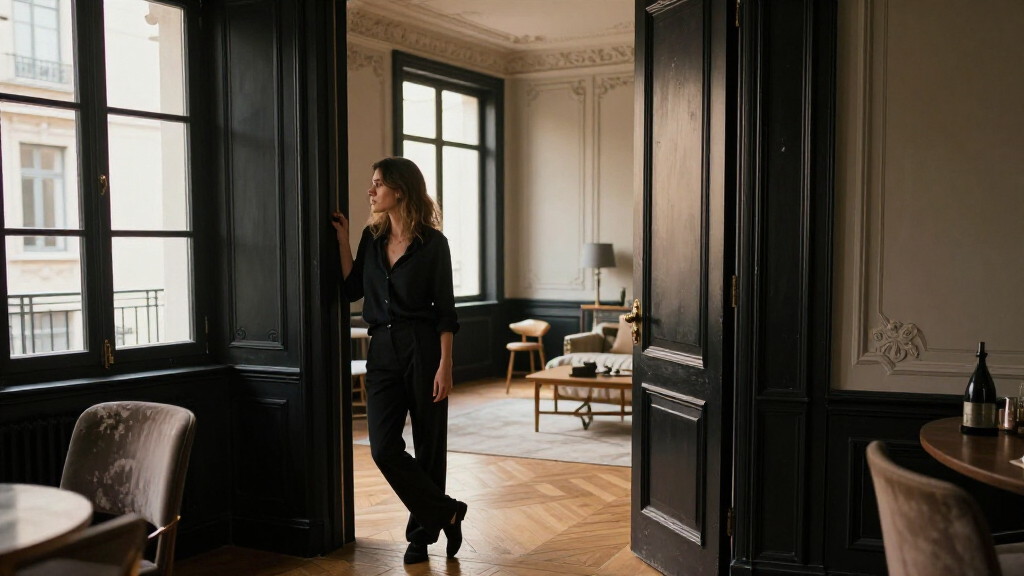
Emma Collet and Thomas Diettert renovated a Haussmannian apartment in Paris that had not been updated since the 1970s. Their redesign opens the layout and gives the recessed kitchen black cabinetry and a Zimbabwe granite countertop, while retaining original features and incorporating contemporary and vintage pieces.
Designers Emma Collet and Thomas Diettert have reworked a Haussmannian apartment in Paris that had not been renovated since the 1970s, opening its previously divided rooms and creating a recessed kitchen with black cabinetry and a Zimbabwe granite countertop. The project aims to improve light and comfort while keeping the character of a traditional Paris home, according to the designers’ account in Livingetc.
The apartment’s former rooms were tightly separated, and its layout restricted the movement of light and people through the home. Collet and Diettert opened up the plan and incorporated storage into the architecture. Their approach was not to recreate one historical period, but to bring contemporary design into conversation with existing features and vintage objects.
The entrance, which is small and has no windows, is painted entirely black. Beyond it, the living room is kept light with Farrow & Ball’s School House White and All White. A black-framed opening connects the living room to the kitchen, which sits in a recess and is open to the main space. Its black cabinetry and Zimbabwe granite countertop make it a strong visual feature rather than an attempt to hide the kitchen.
In the living room, a bespoke travertine fireplace was designed for the apartment. The client had initially considered a traditional Haussmannian marble mantel, but the designers proposed a contemporary feature instead. Mirrored panels behind built-in shelving reflect the room and add depth, while the wall facing the kitchen has been left uncluttered. The designers placed upper cabinets and technical elements on the kitchen’s opposite side.
A Small Plan With Clear Design Choices
The renovation shows how an apartment’s layout and visual character can be addressed together. Opening the plan responds to the client’s request for a brighter, more comfortable home; the dark entrance and kitchen provide contrast instead of being treated as features that must disappear. The designers say the black surfaces can add depth, while the light living-room walls and open sightlines shape how the rooms relate.
The project also makes a case for leaving some surfaces and walls free. In the kitchen, the designers chose not to fill every available area with storage. In a compact space, that decision can preserve a sense of openness, although the source does not provide measurements or post-renovation performance data. The published account presents the design as a project-specific response, not a universal formula for small apartments.
Personal objects are part of that response. A red ceramic family heirloom, which the client had expected to put on a shelf, was placed on its own pedestal. The choice gives a valued object a visible place in the renovated home and links its contemporary design to the client’s personal history.
As an affiliate, we earn on qualifying purchases.
From Divided Rooms to Open Sightlines
The apartment is described as a traditional Haussmannian home, a type of Paris residence associated here with original architectural features and a period character the client wanted to retain. Before the work, its rooms were separated and the layout limited light traveling through the home. The Livingetc report does not identify the apartment’s address, size, or the date the renovation was completed.
Collet and Diettert say they did not want the redesign to look as if it belonged to one particular period. They describe the aim as blurring time: original elements, new work and pieces with histories of their own sit together. The bespoke fireplace replaced the client’s initial idea of reproducing a traditional marble mantel, while the heirloom ceramic and other vintage objects provide distinct personal and historical references.
Material and color choices carry that approach across the apartment. The living room pairs pale walls with travertine and mirrored shelving; the kitchen uses black cabinetry and granite; and the bedroom and bathroom use additional finishes, including London Stone paint and polished concrete. The report credits design to Diettert Collet and photography to Clément Gérard.
““We prefer to blur the sense of time.””
— Emma Collet and Thomas Diettert, as quoted by Livingetc
As an affiliate, we earn on qualifying purchases.
Project Details Not Published
Livingetc’s report does not state when the renovation took place, how long the work lasted, or what it cost. It also does not give the apartment’s floor area, the materials’ exact specifications beyond the named finishes, or details about the construction process. The client is not named, and the source offers no independent assessment of how the changes affect daylight or daily use.
The descriptions of the apartment as brighter, more comfortable and more spacious reflect the project brief and the designers’ account; the report includes no measured before-and-after comparisons. It is also unclear which original architectural features were retained beyond the elements described in the article.
Parisian apartment renovation decor
As an affiliate, we earn on qualifying purchases.
As an affiliate, we earn on qualifying purchases.
No Further Project Milestones Listed
The source presents the renovation as a completed interior project and does not announce further work, a public opening, or another scheduled milestone. Livingetc’s account focuses on the design choices and photographs of the finished home. No additional plans or statements from the client are included.
vintage and contemporary home accessories
As an affiliate, we earn on qualifying purchases.
As an affiliate, we earn on qualifying purchases.
Key Questions
Who designed the Paris apartment renovation?
Emma Collet and Thomas Diettert of Diettert Collet designed the renovation, according to Livingetc.
What changed in the apartment’s layout?
The designers opened up the previously separated rooms and integrated storage into the architecture to improve movement and allow light to travel farther through the home.
Why is the kitchen black?
The designers chose black cabinetry and a Zimbabwe granite countertop to give the recessed, open kitchen its own character rather than making it blend into the surrounding rooms. They also say dark tones can add depth.
What happened to the client’s family heirloom?
The client’s red ceramic heirloom was placed on a pedestal so it could be displayed rather than stored on a shelf, giving the personal object a visible role in the renovated apartment.
Source: rss
Halloween Picks
halloween
As an affiliate, we earn on qualifying purchases.